588 Seaview Walk
About the house:
4 Bedrooms, 4 Full Bathrooms
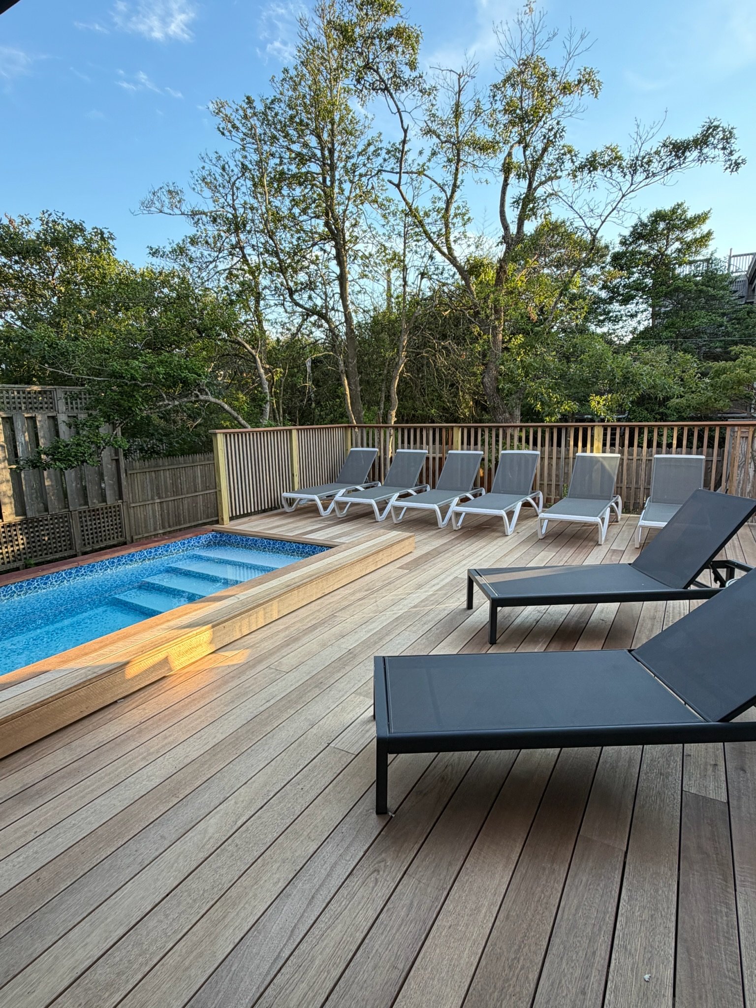
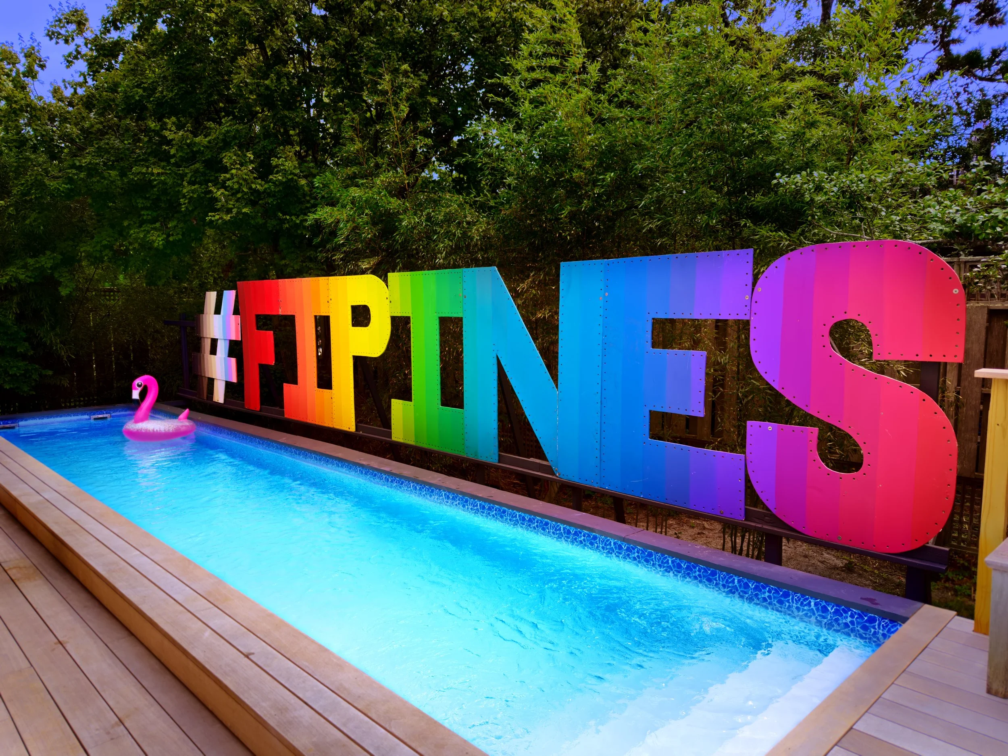
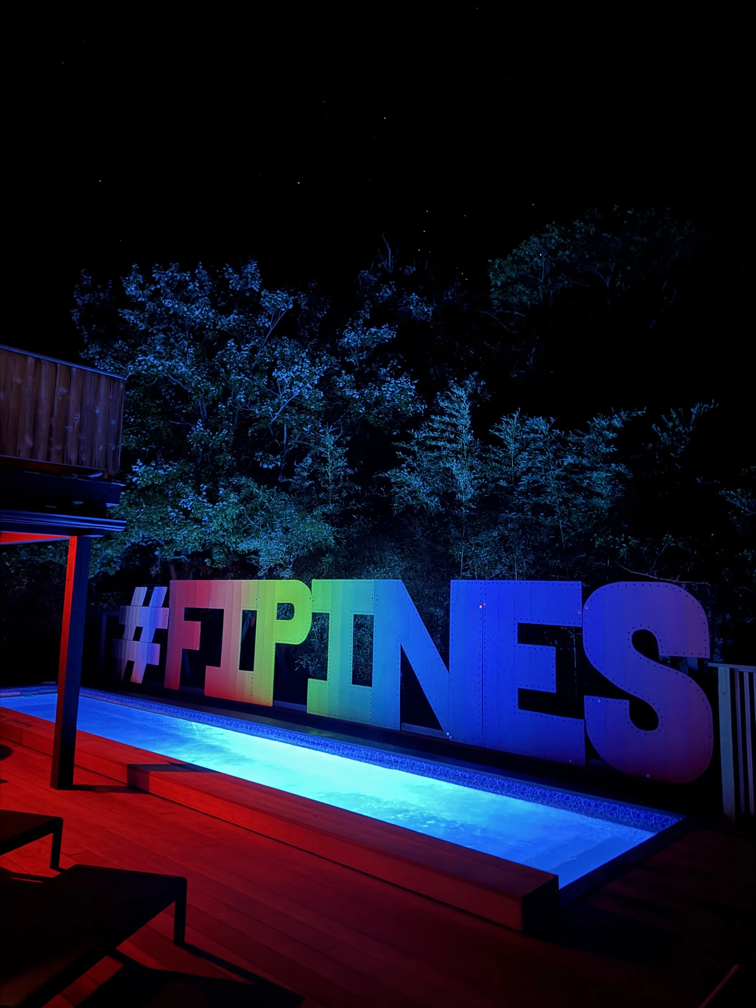
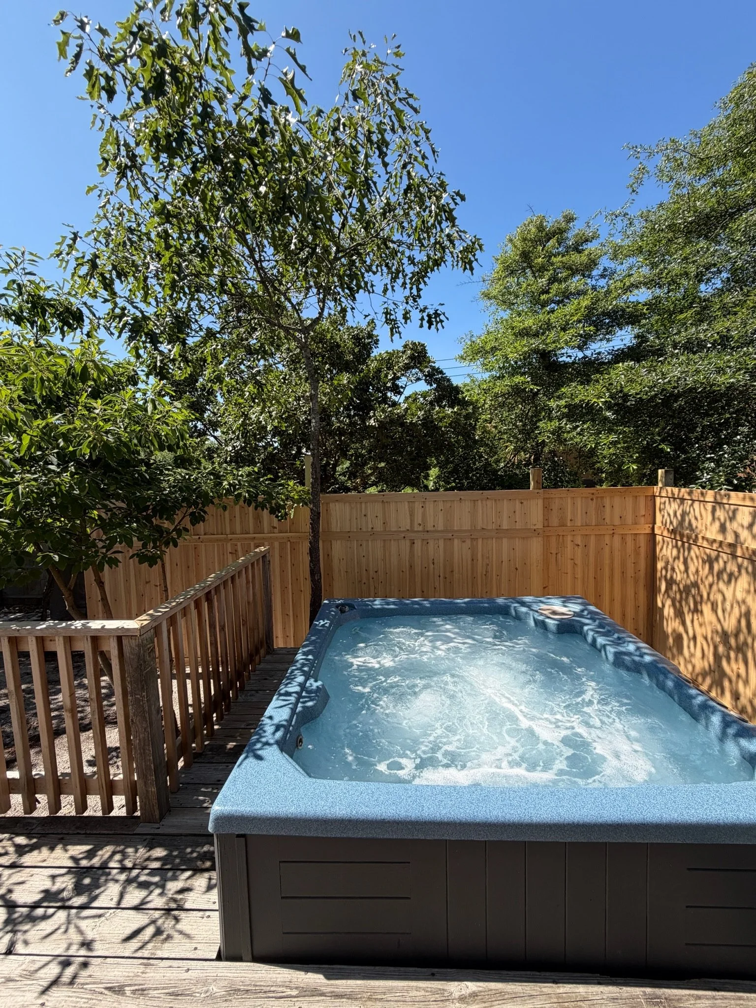
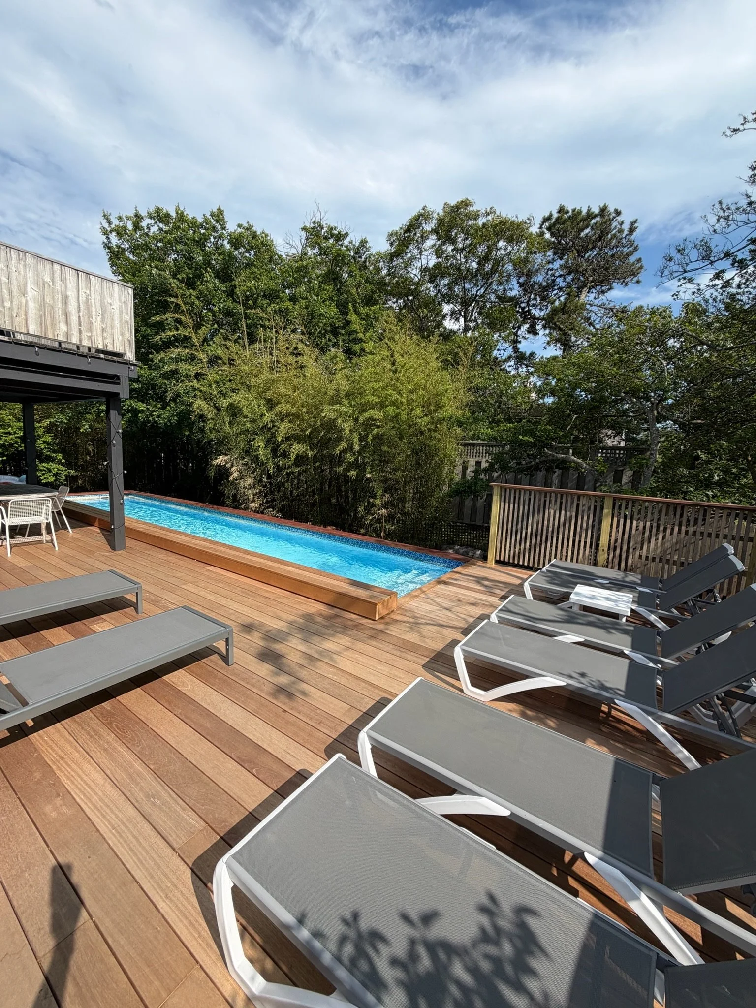
Heated pool, hottub, outdoor shower
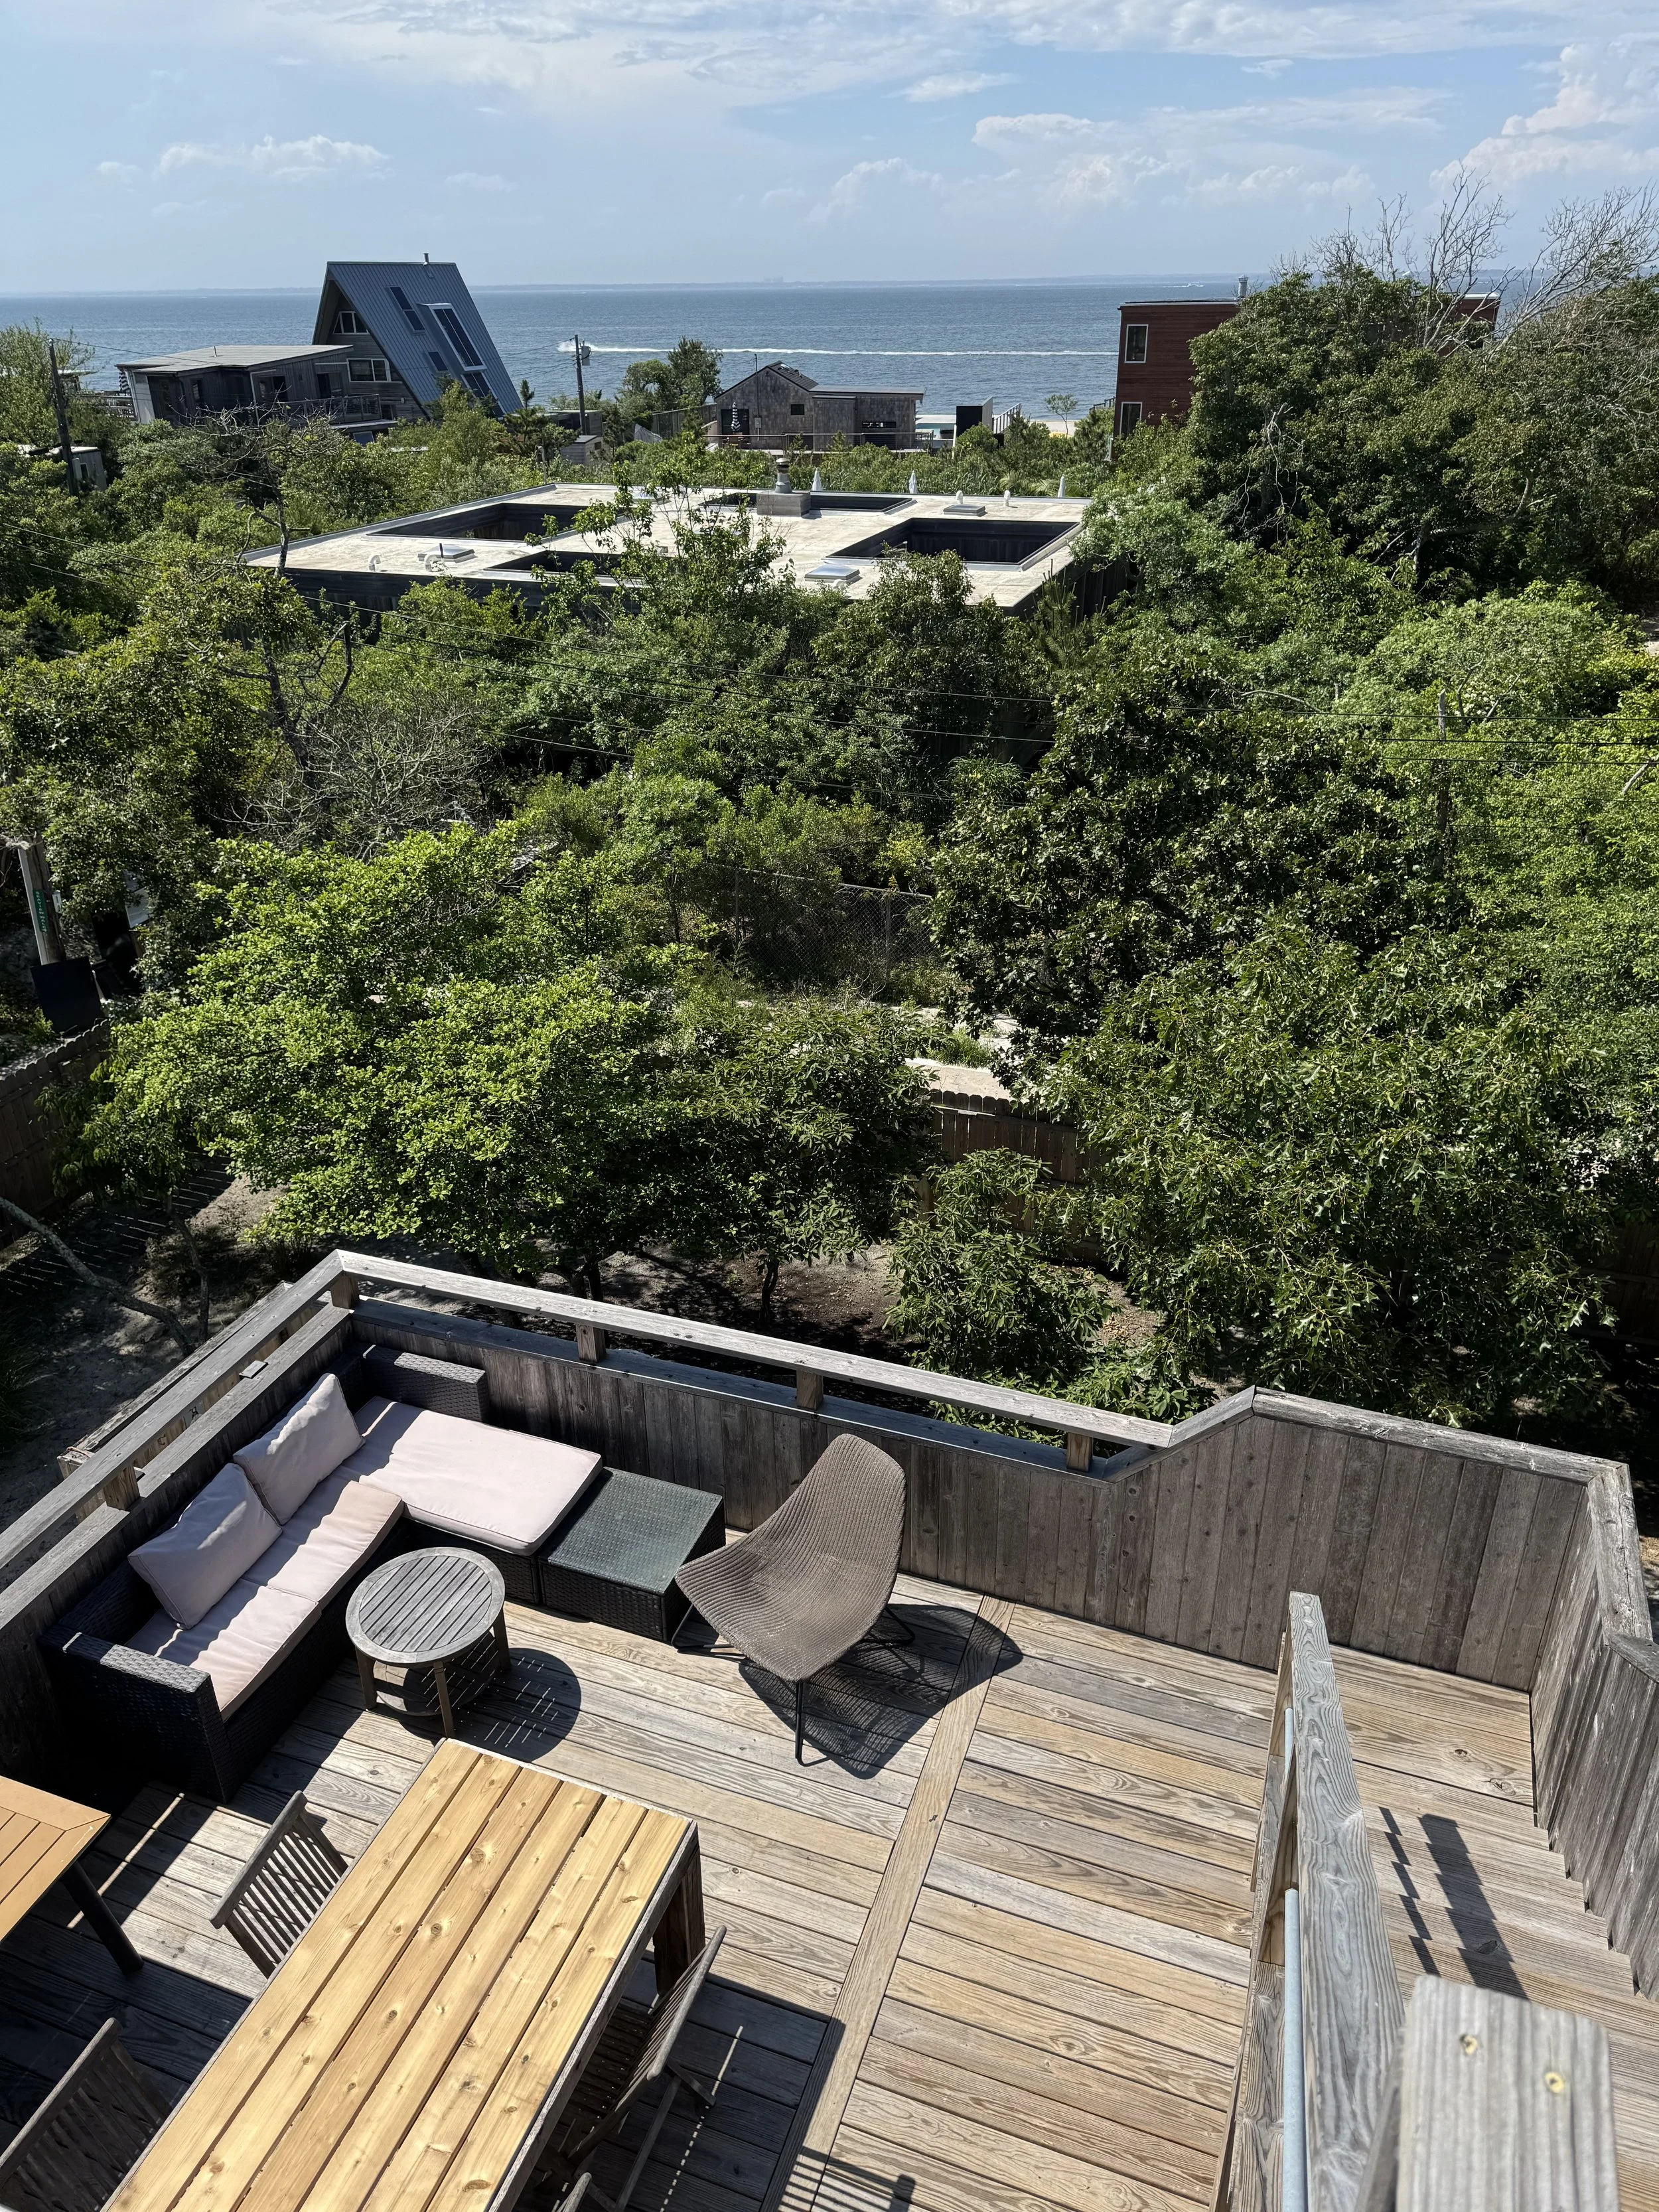
First Floor Wraparound deck, two second floor decks, third level roof deck
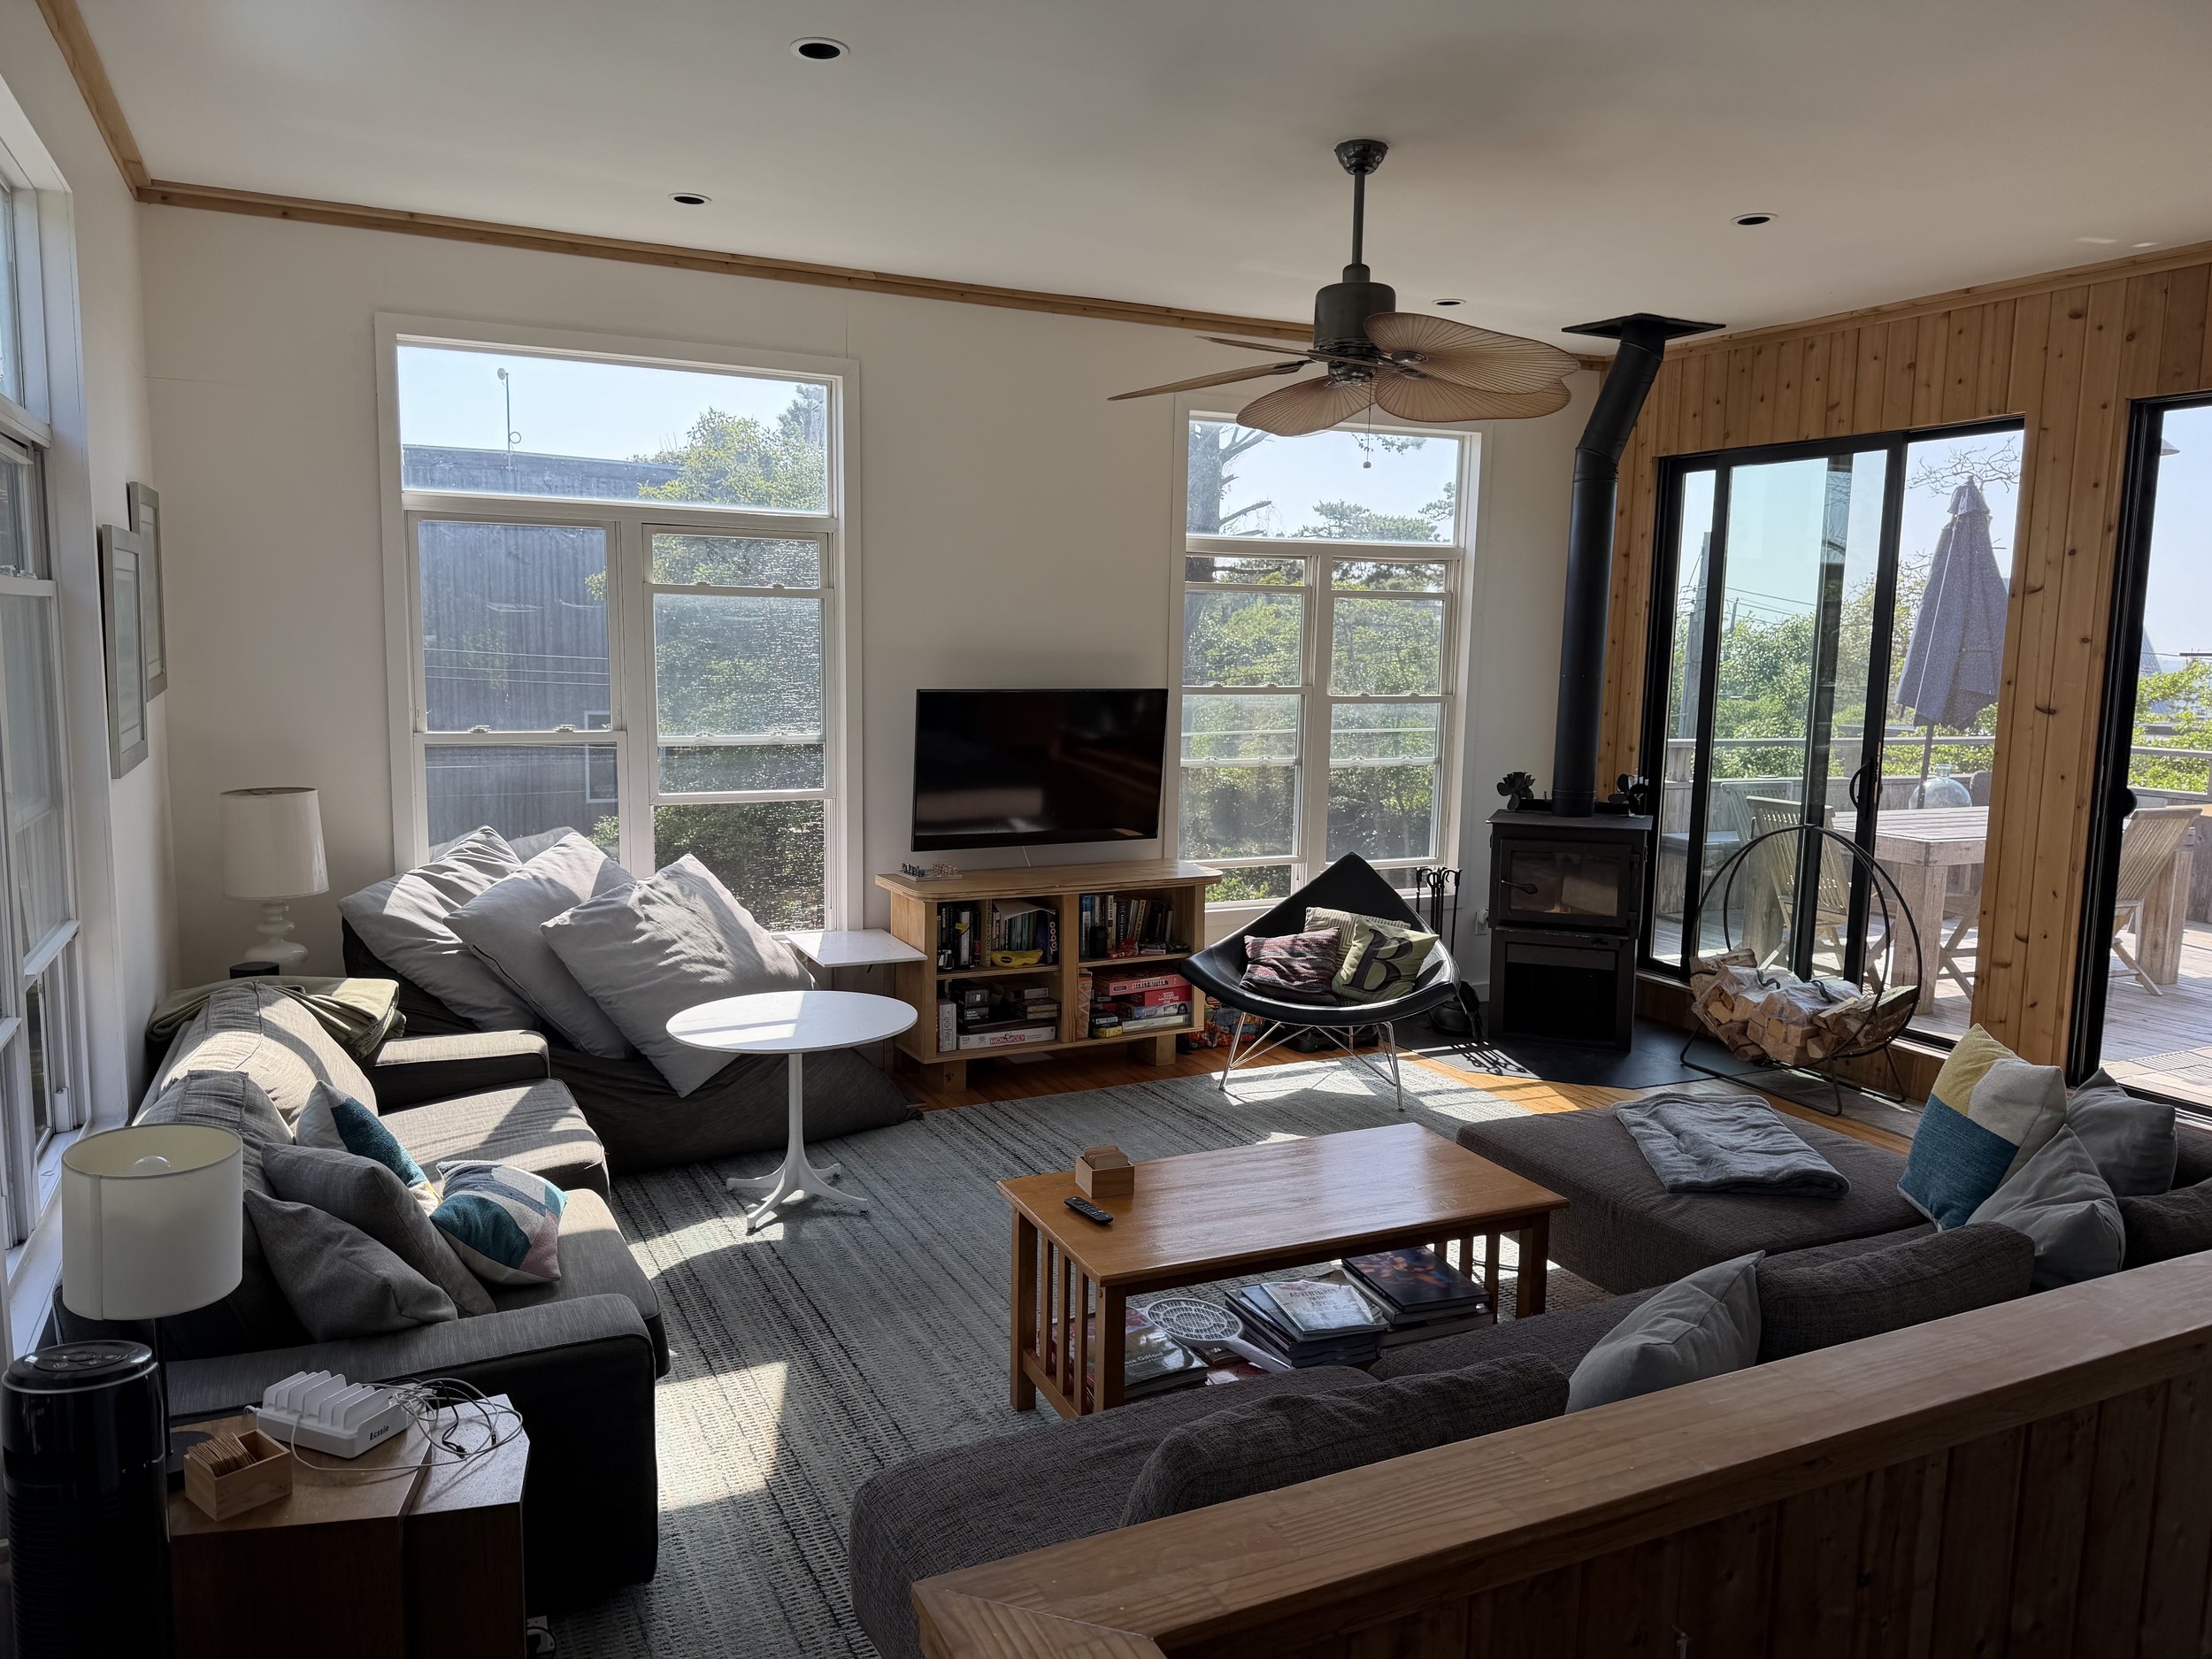
High efficiency woodstove
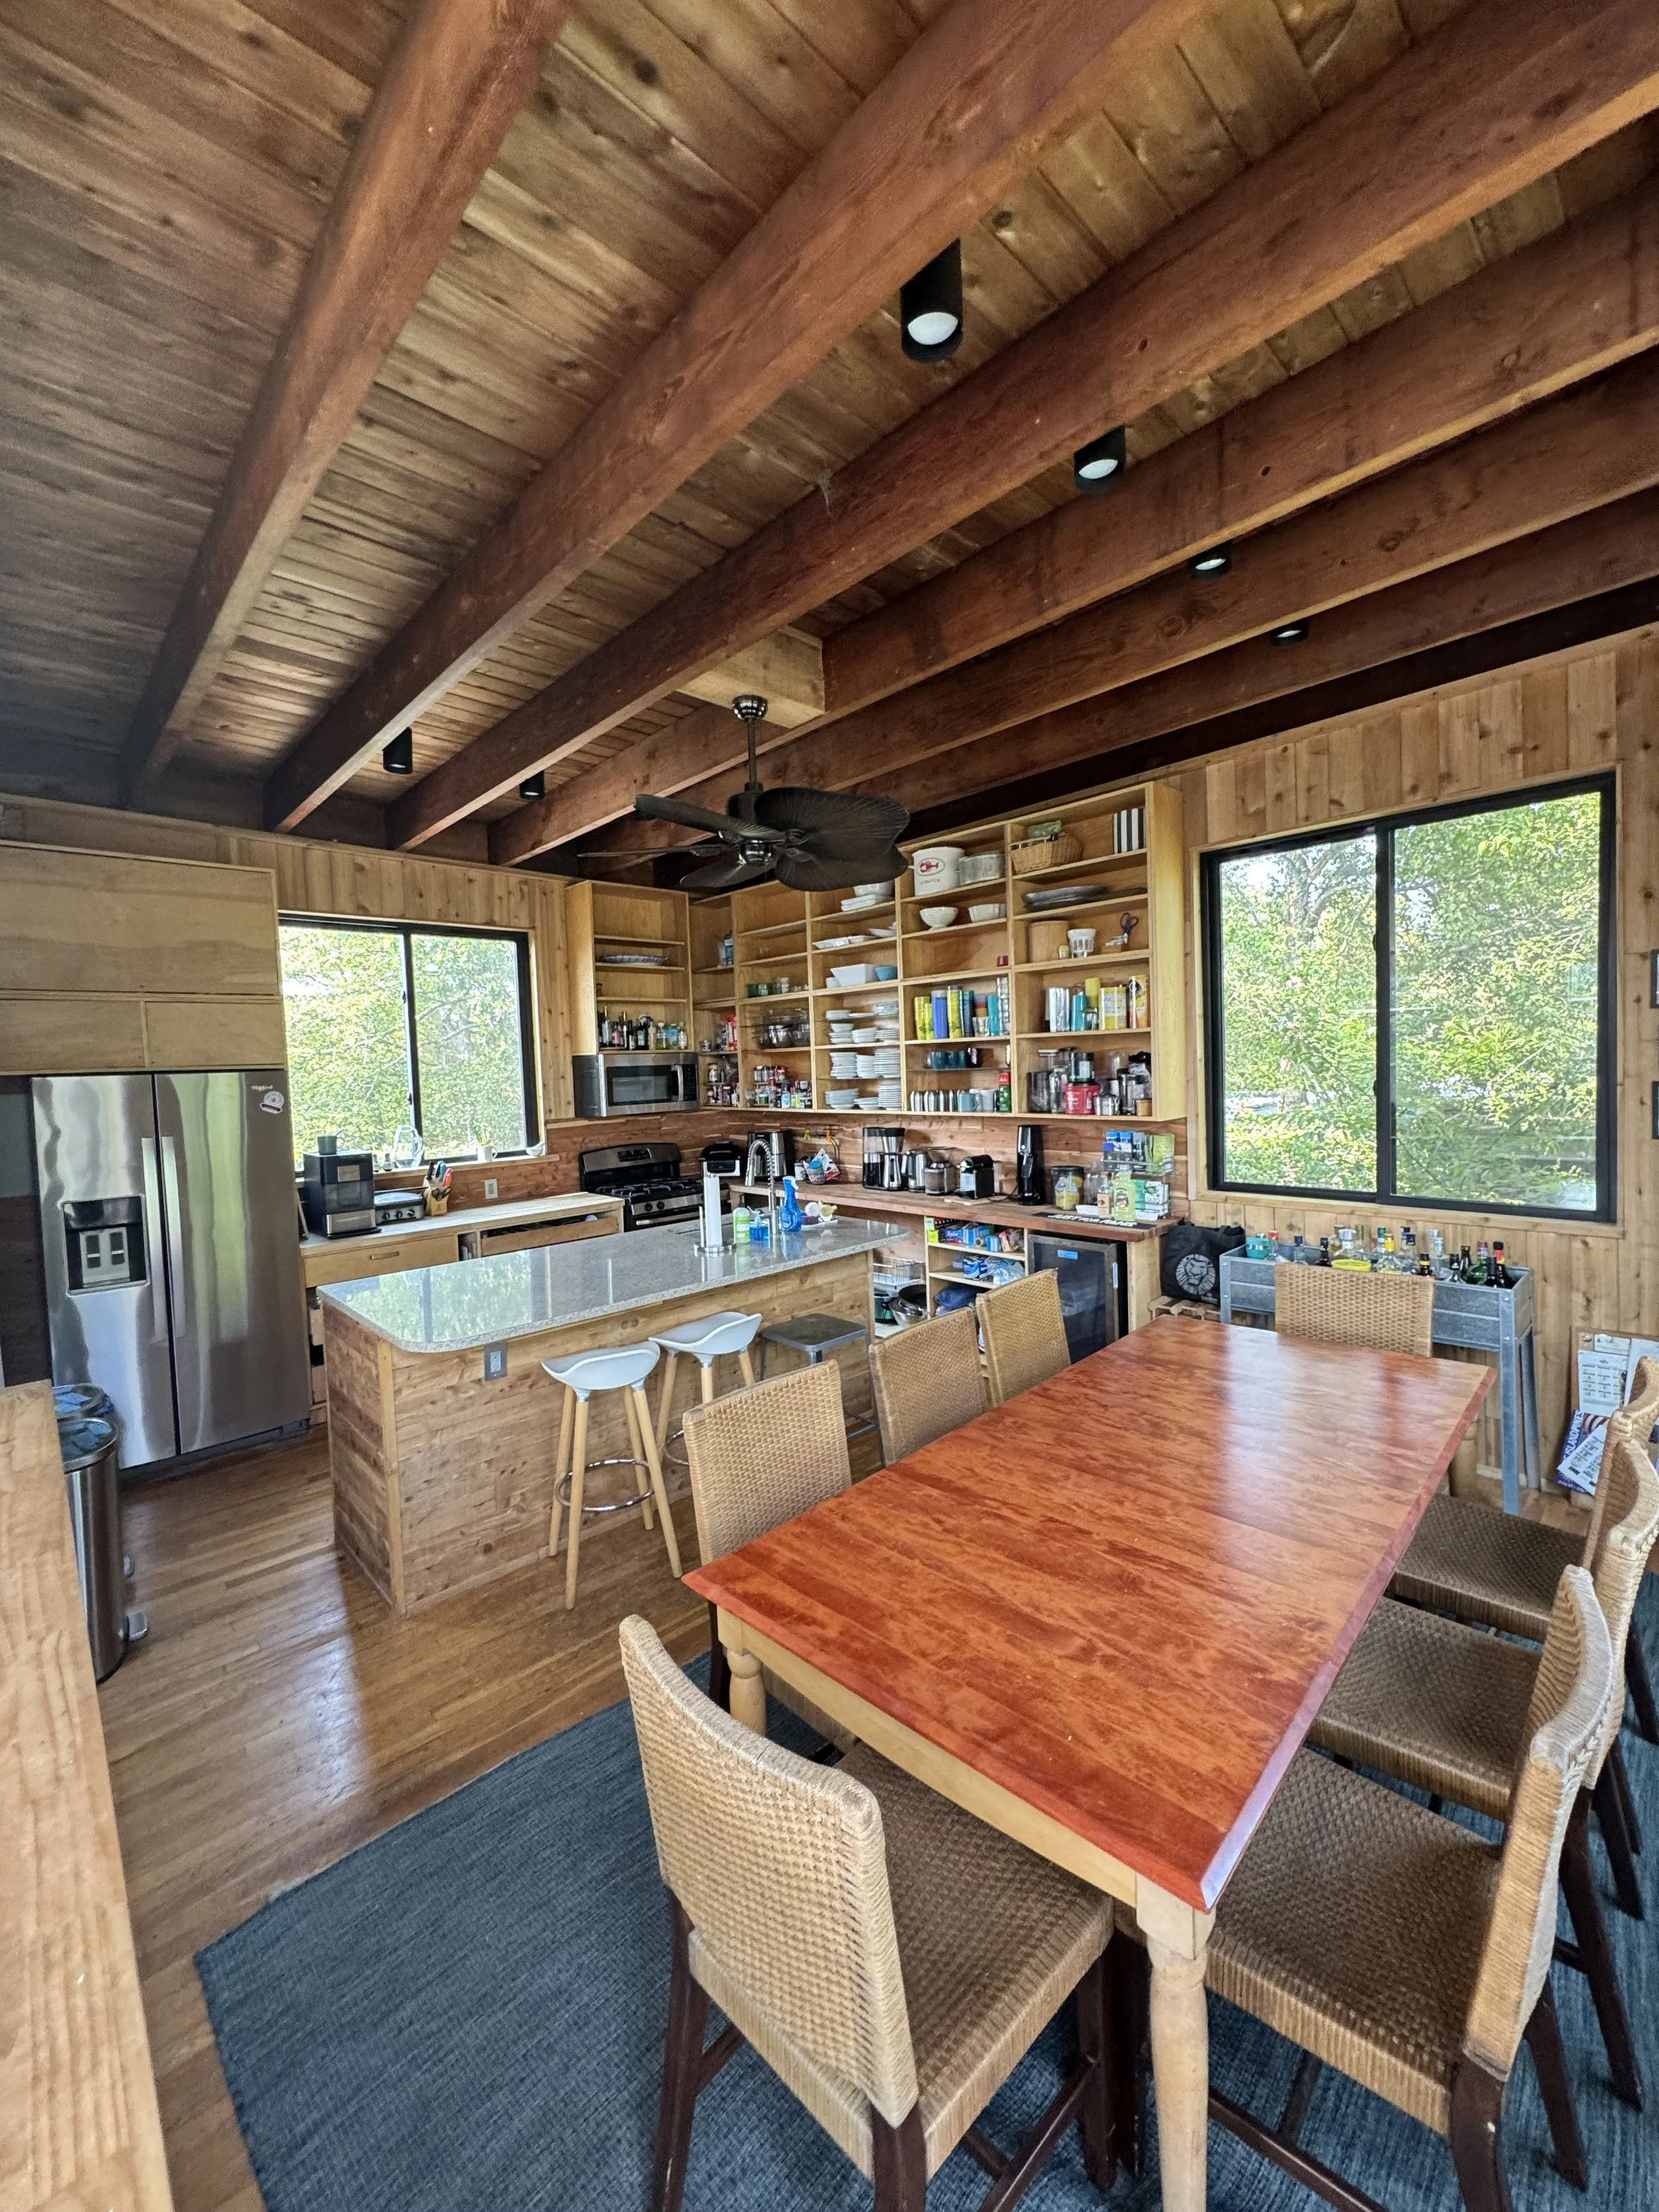
Well equipped kitchen with two dishwashers, beverage fridge, ice maker
Weber BBQ Grill
About the rooms:
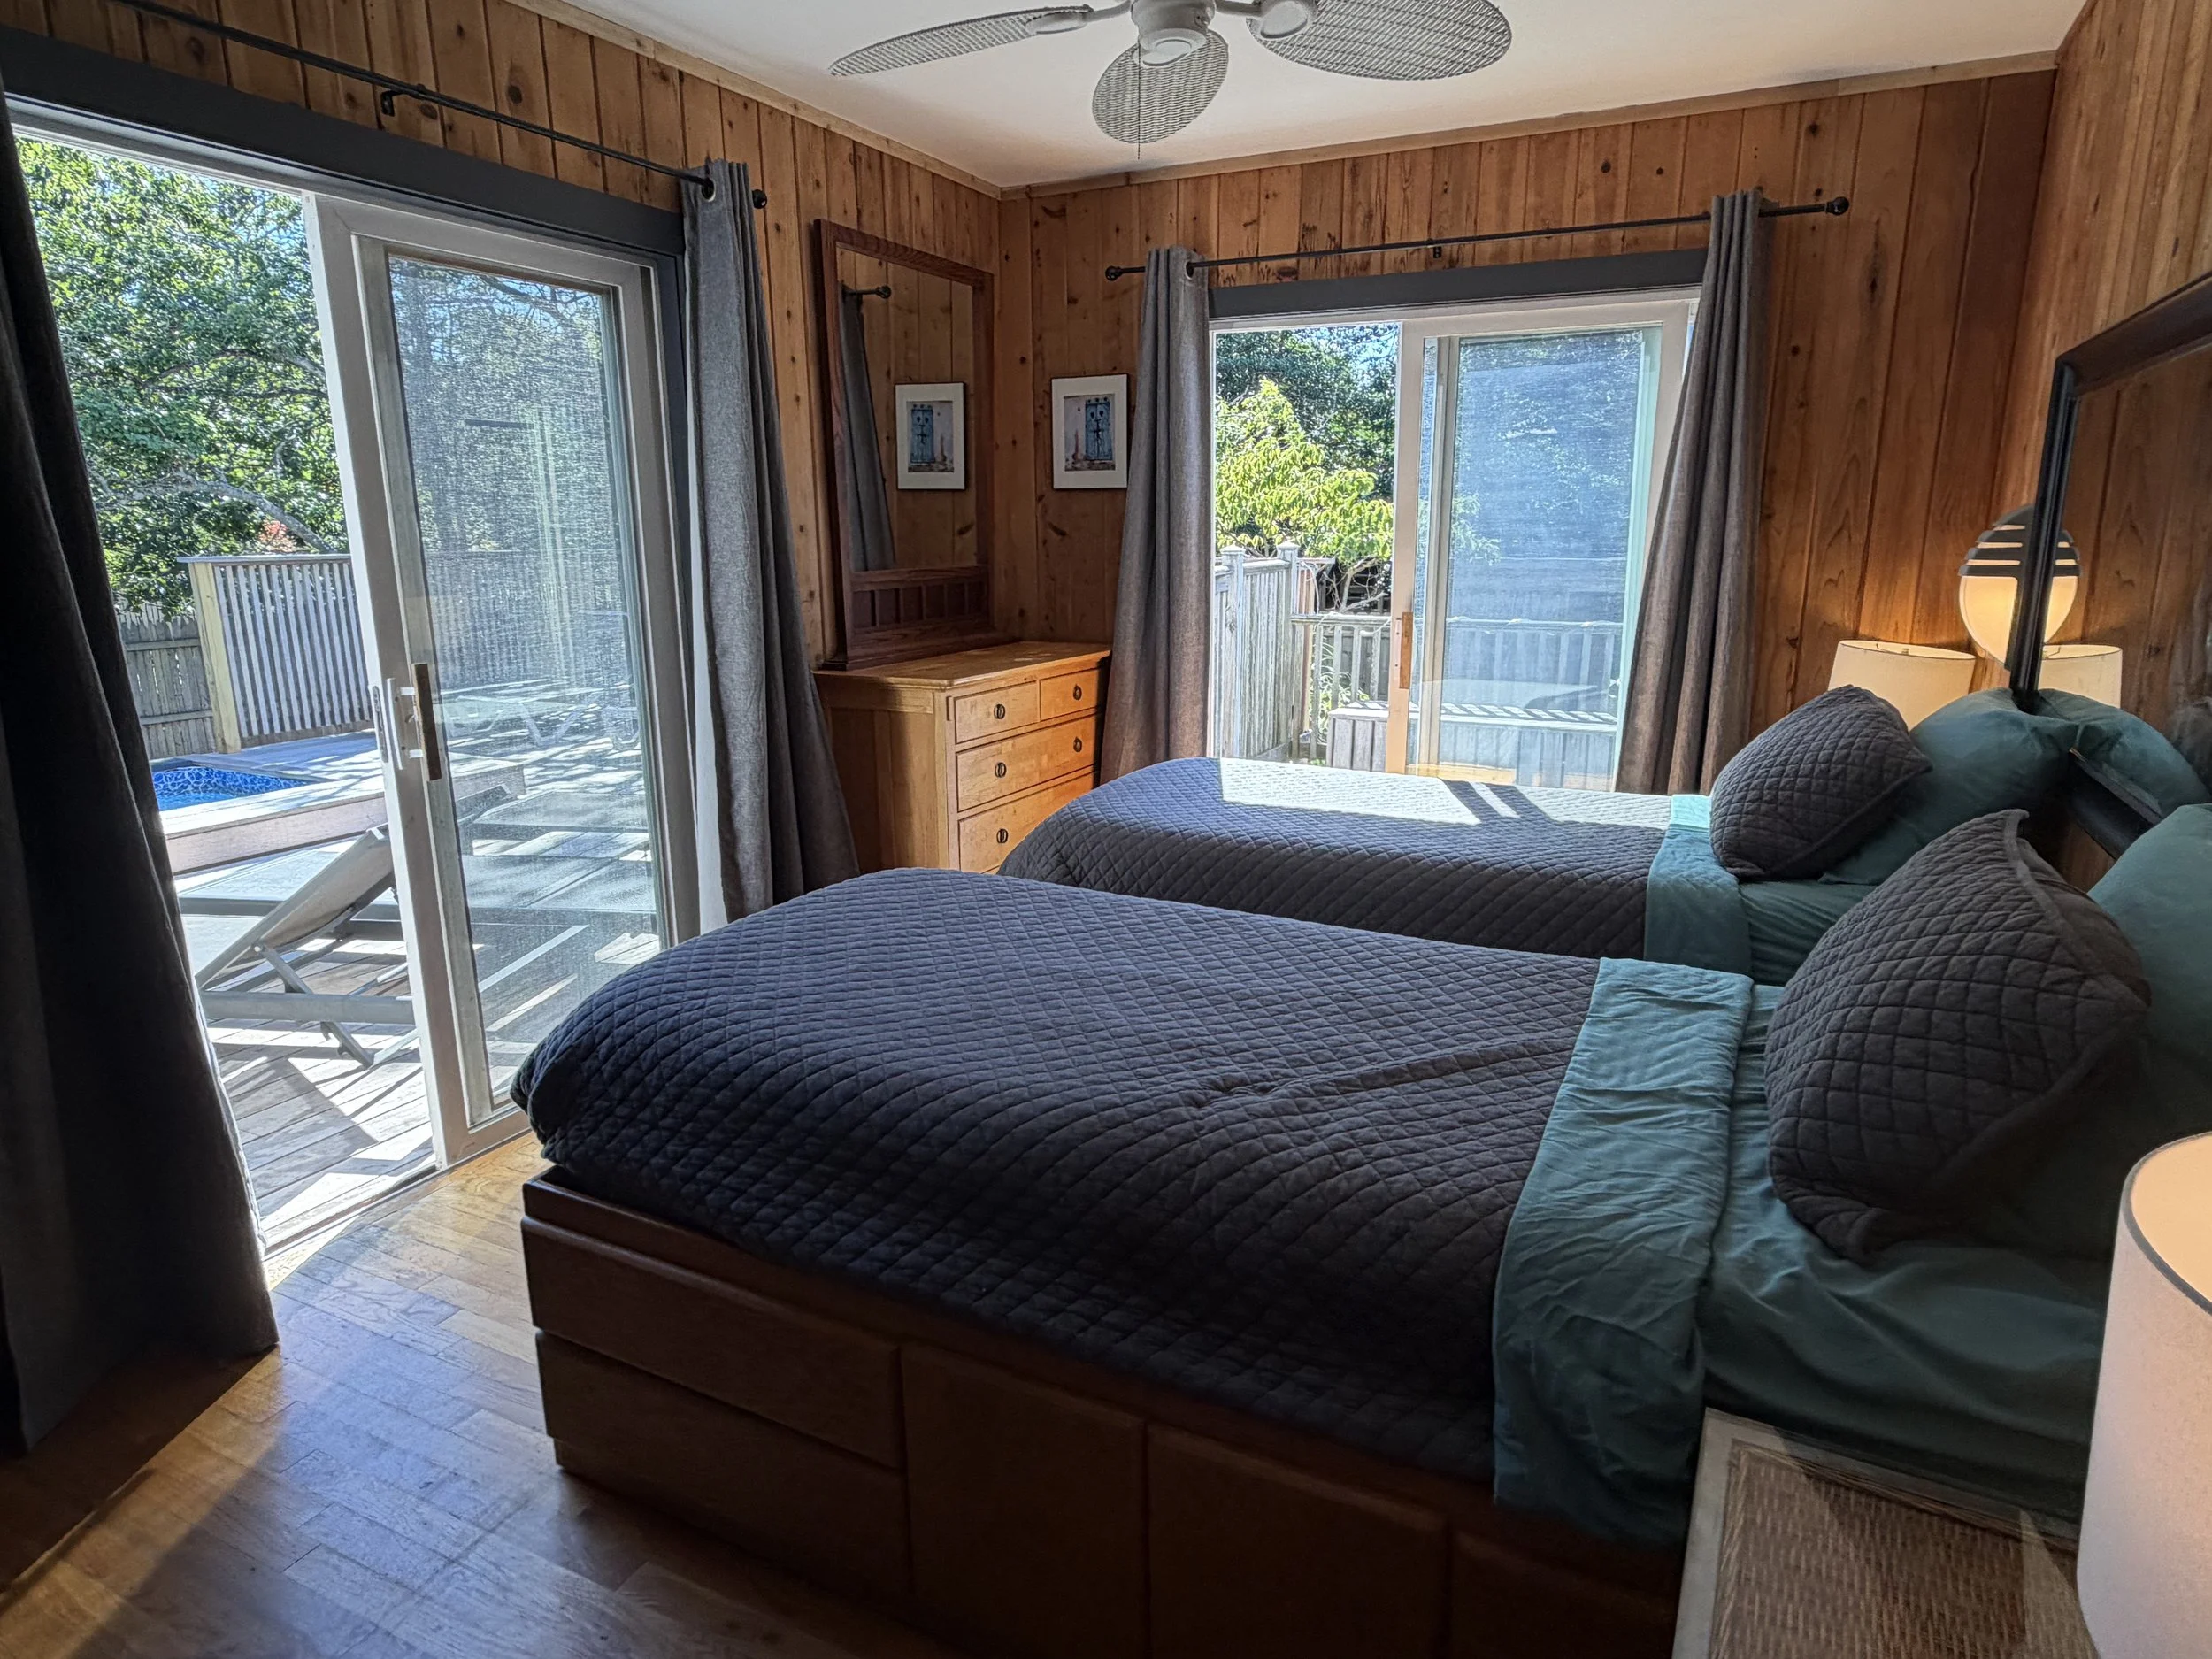
All rooms have direct access onto the deck, a ceiling fan, personal AC & heat.
The North Ensuite/Owner’s Suite has a king bed and a daybed, and has a private bathroom with shower. The room does not have a door into the main house, it is accessed only by the main deck.
The South Ensuite / Pool Suite has a king bed and a daybed and has a private bathroom with shower. It has a sliding door onto the pool deck and an interior door to the house.
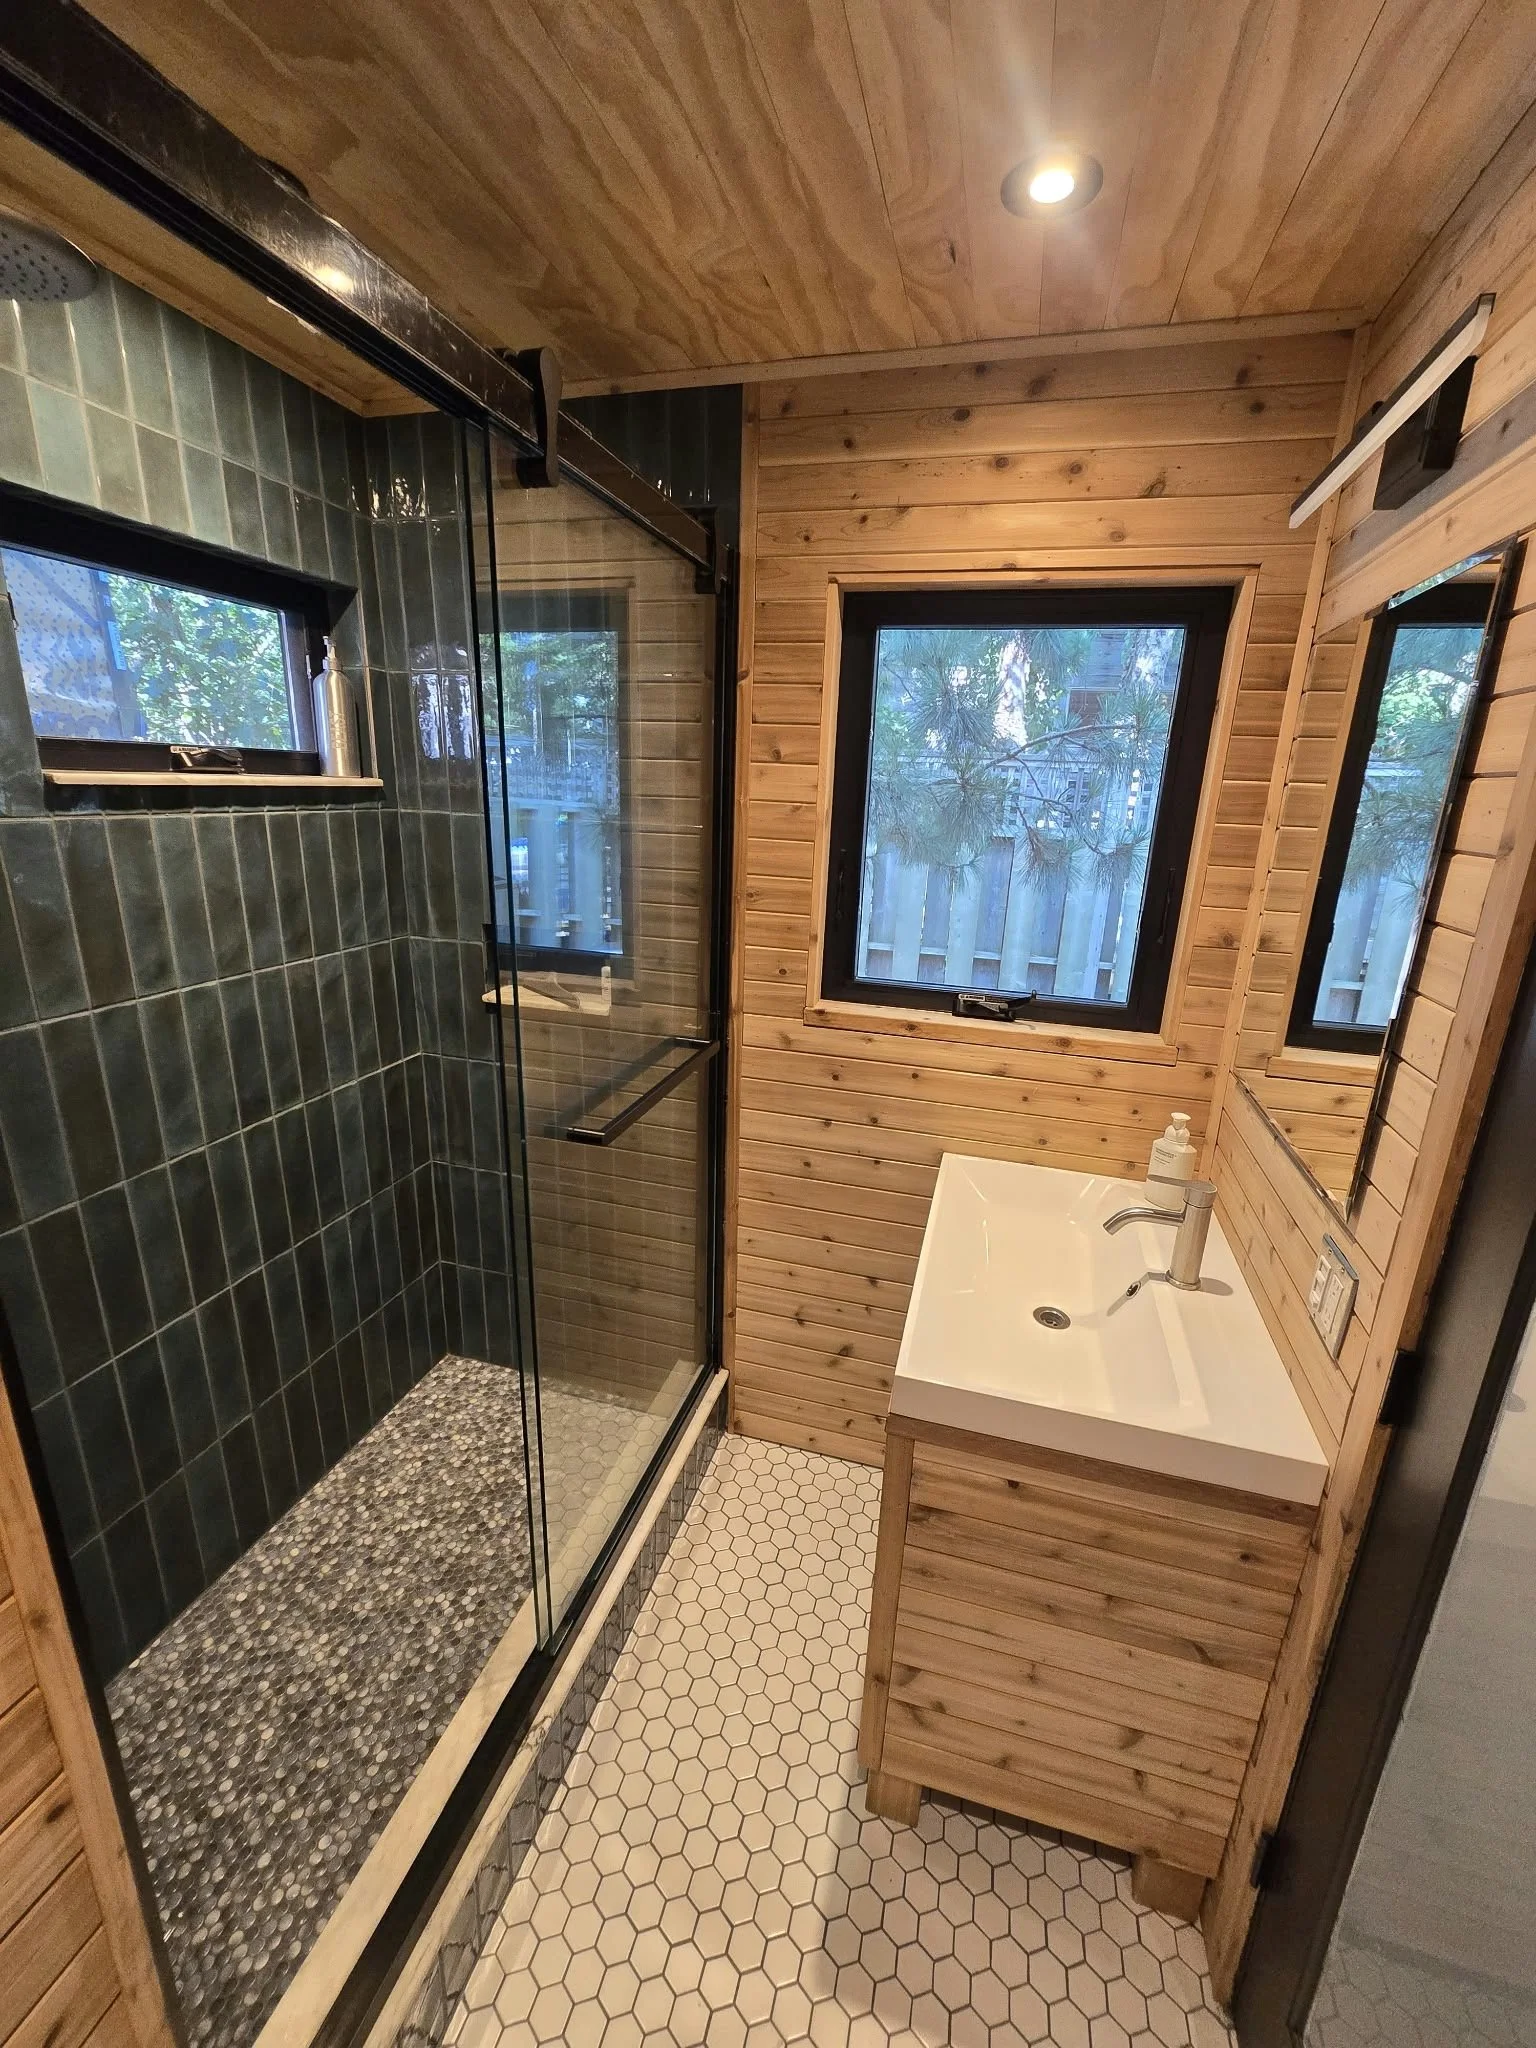
The Painted Twin Room and Pool Twin Room have two twin beds that can also be made up as a king. These rooms have use of two shared bathrooms, one on the first floor, another on the second.
House layout:
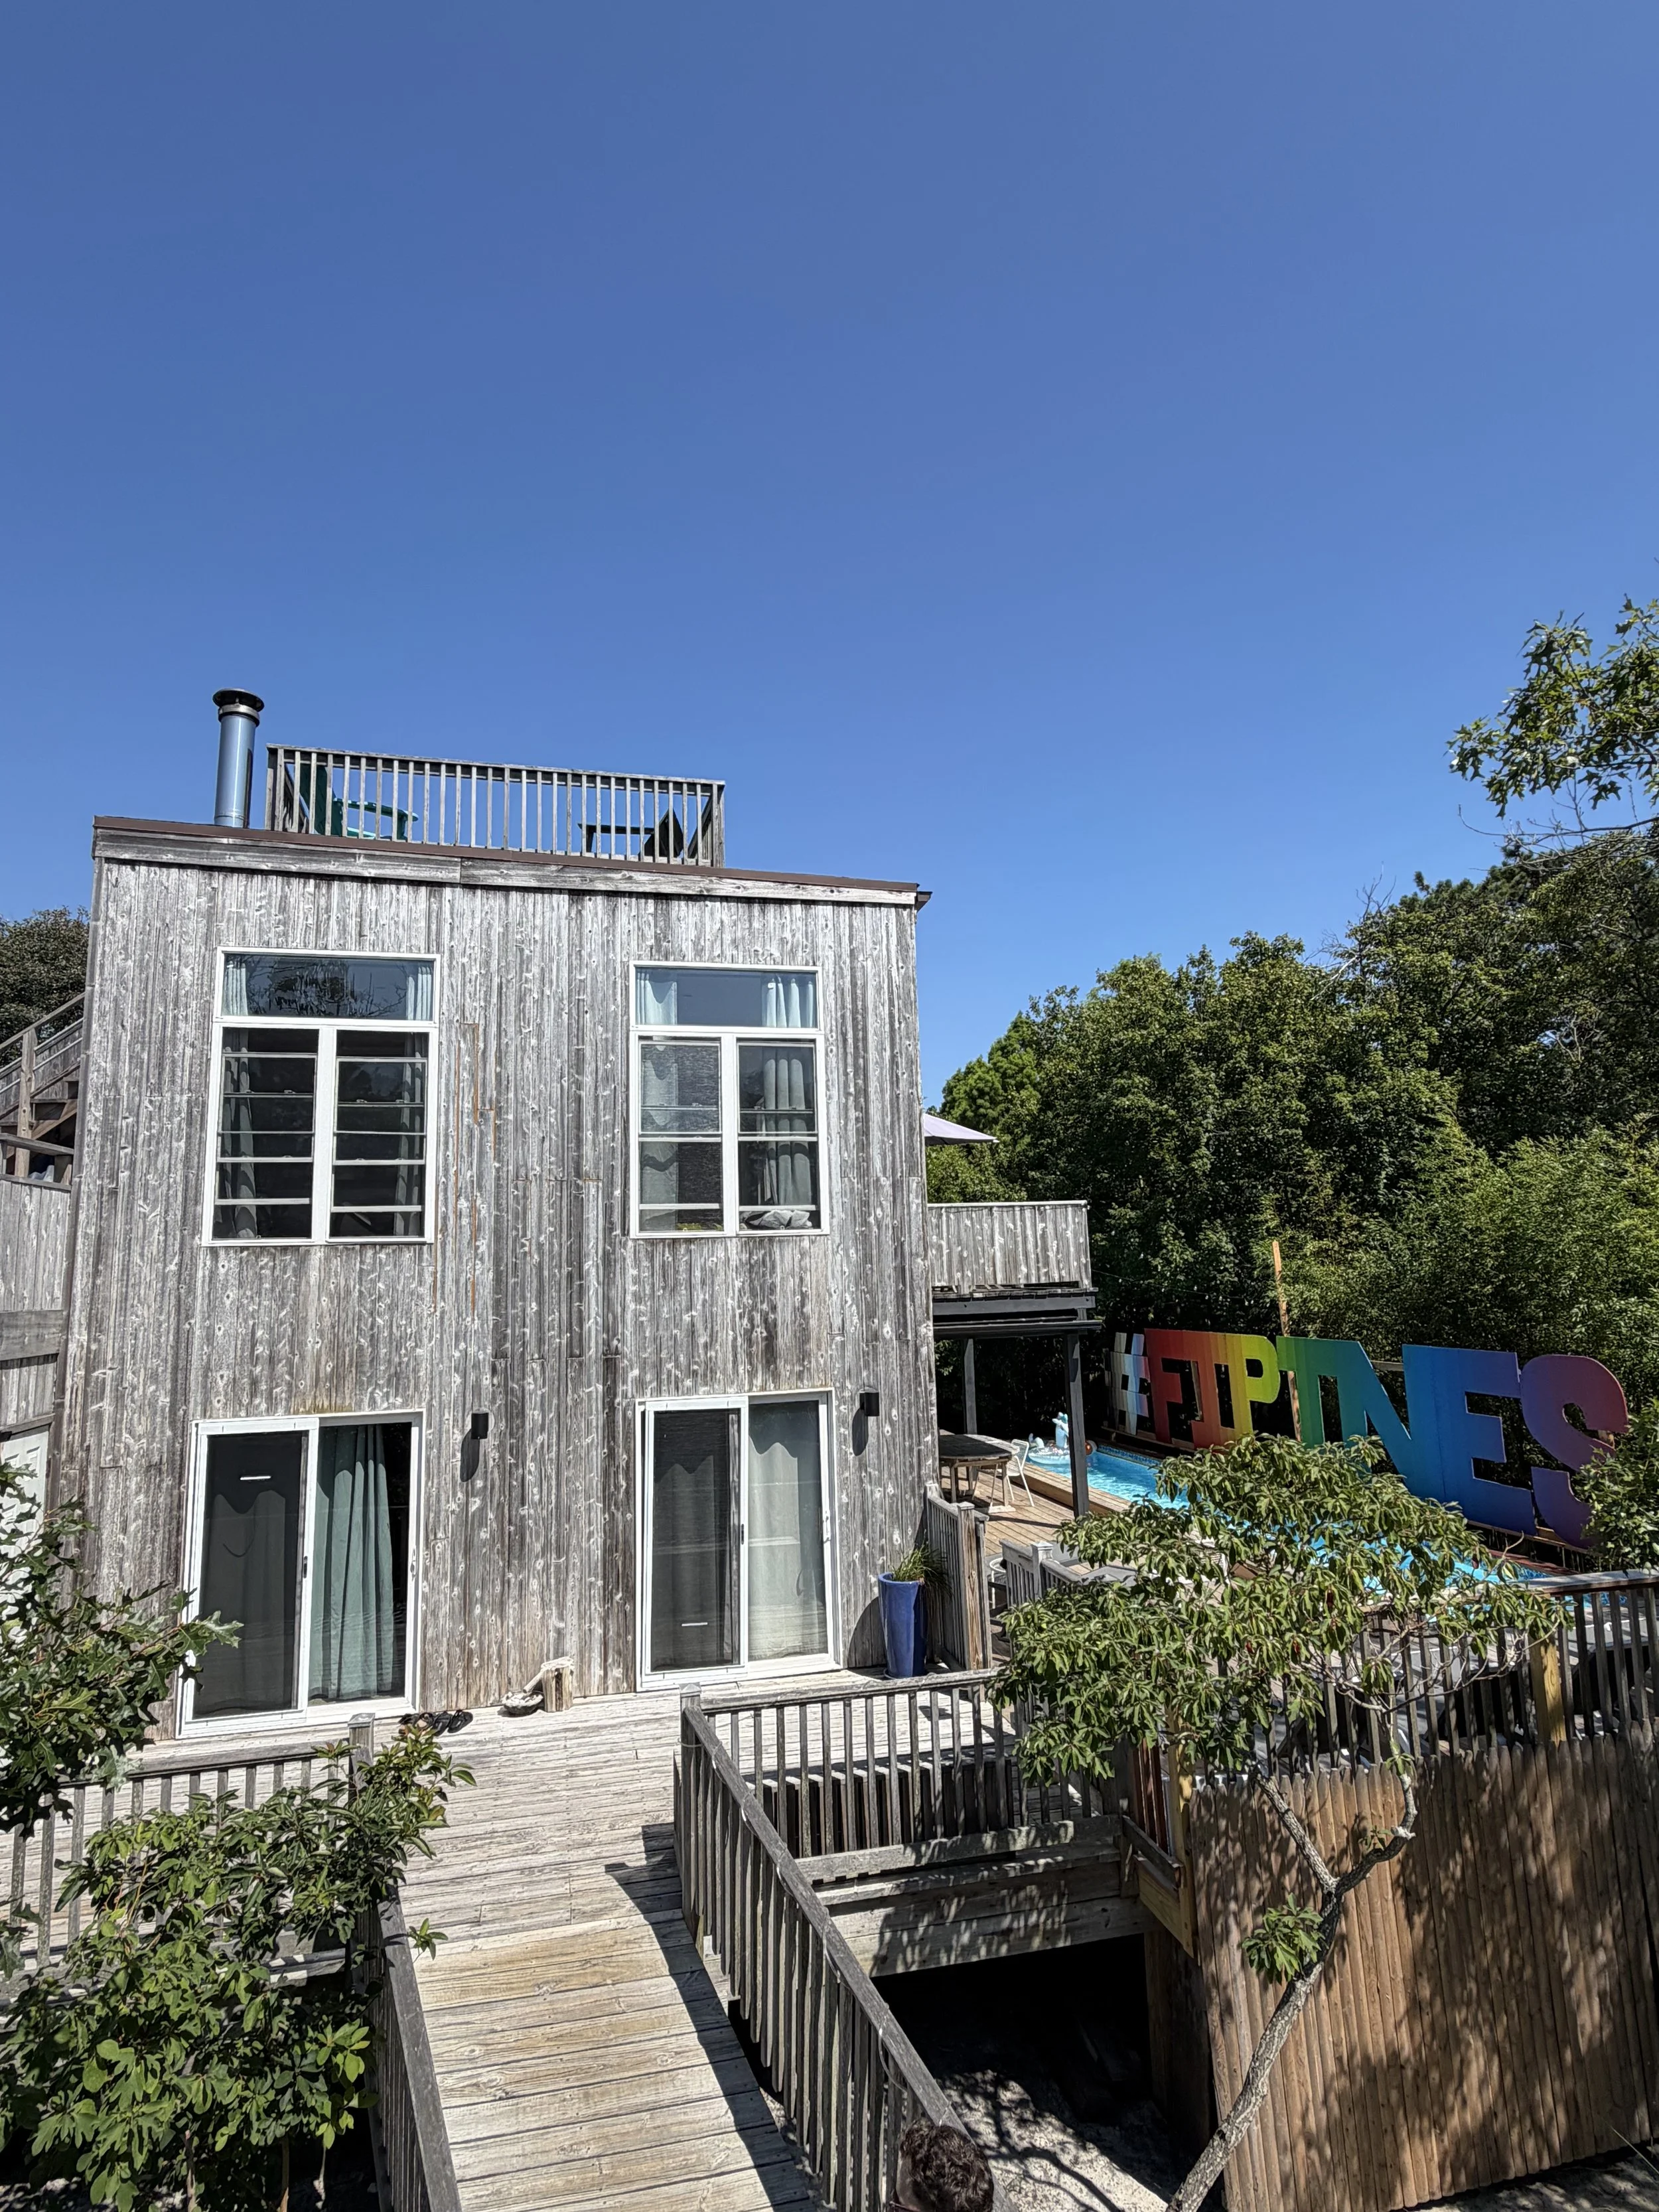
Upon entering the main deck are sliding doors for the “painted twin” (left) and the “pool twin” (right). The pool twin room also has a second sliding door onto the pool deck. Past these rooms and the pool is the front door to the house and a deck entrance for the south ensuite (“pool suite”) room. Going through the house from the front door are the inside entrances to the three interior bedrooms, the first floor shared bathroom, and the stairs to the second floor as well as the door out to the back deck. On the back deck are the laundry closet and the hottub. Following the deck to the left and around the corner is the entry for the north ensuite room. Past the exterior ensuite, on the next corner of the deck is the 7’ x 7’ outdoor shower (fits a group!) and finally a return to the main entrance gate.
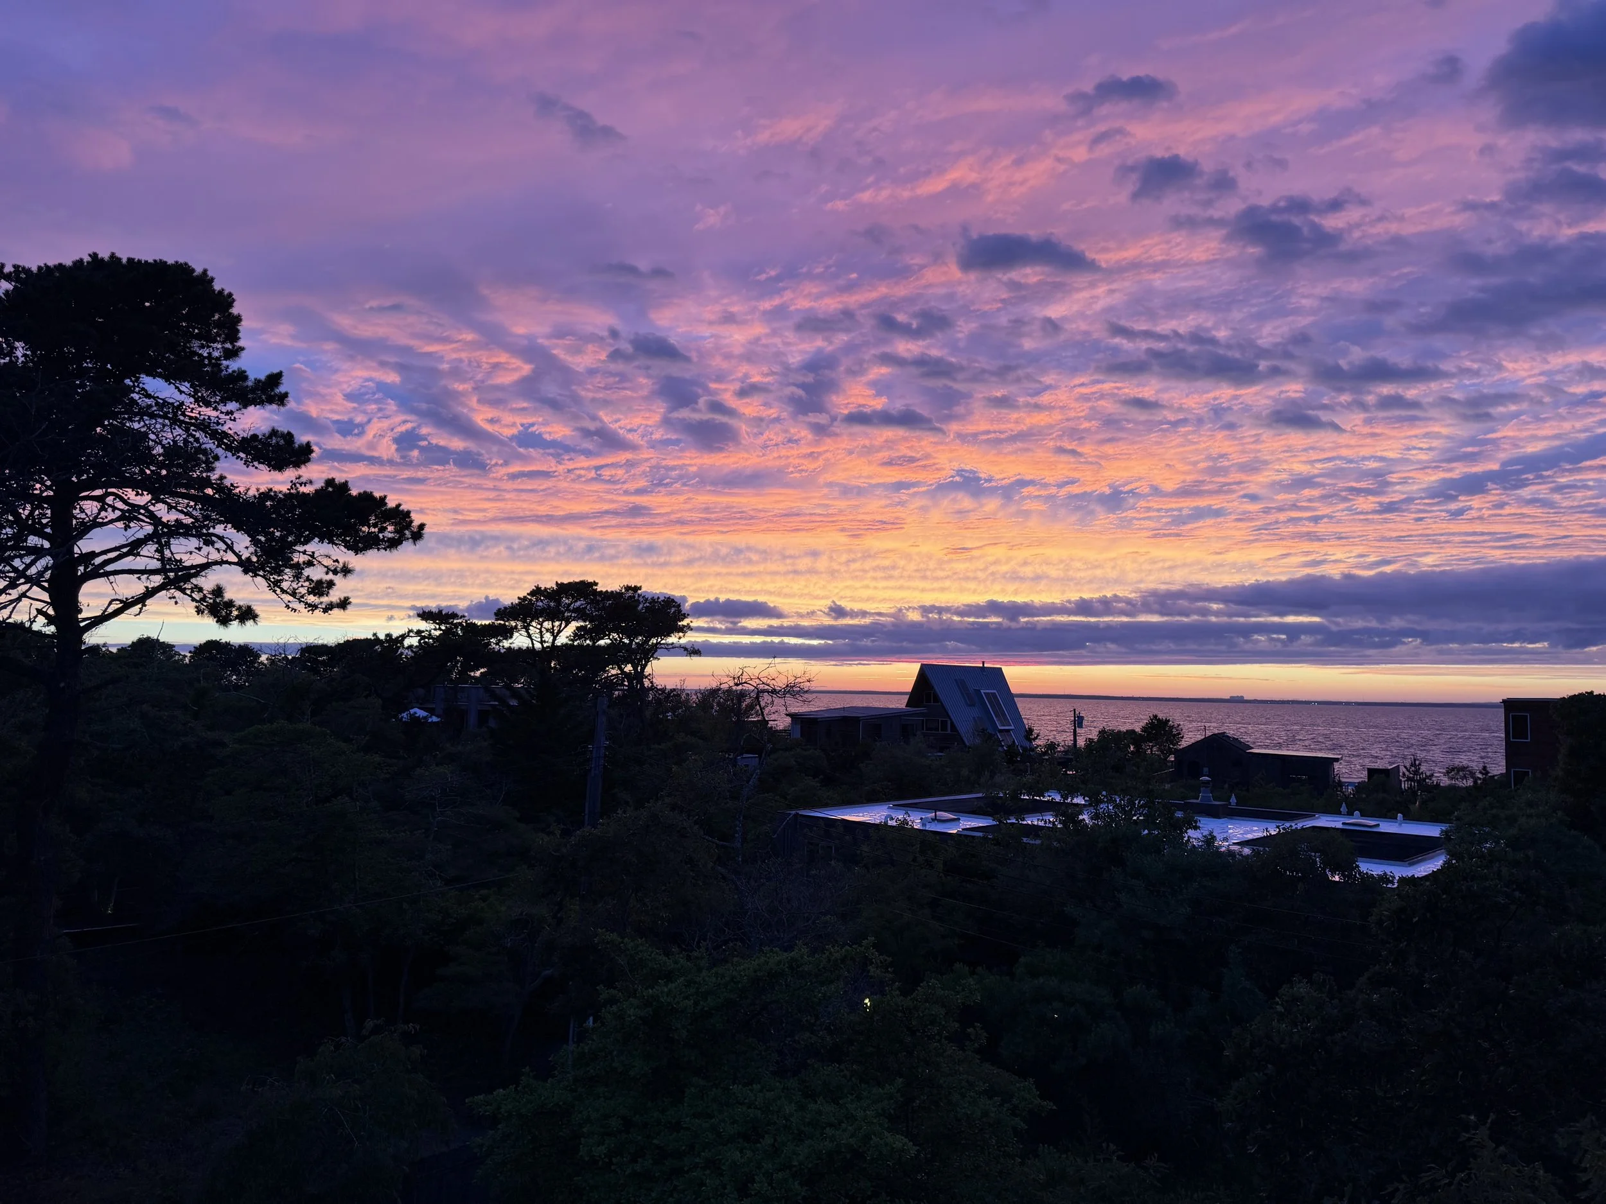
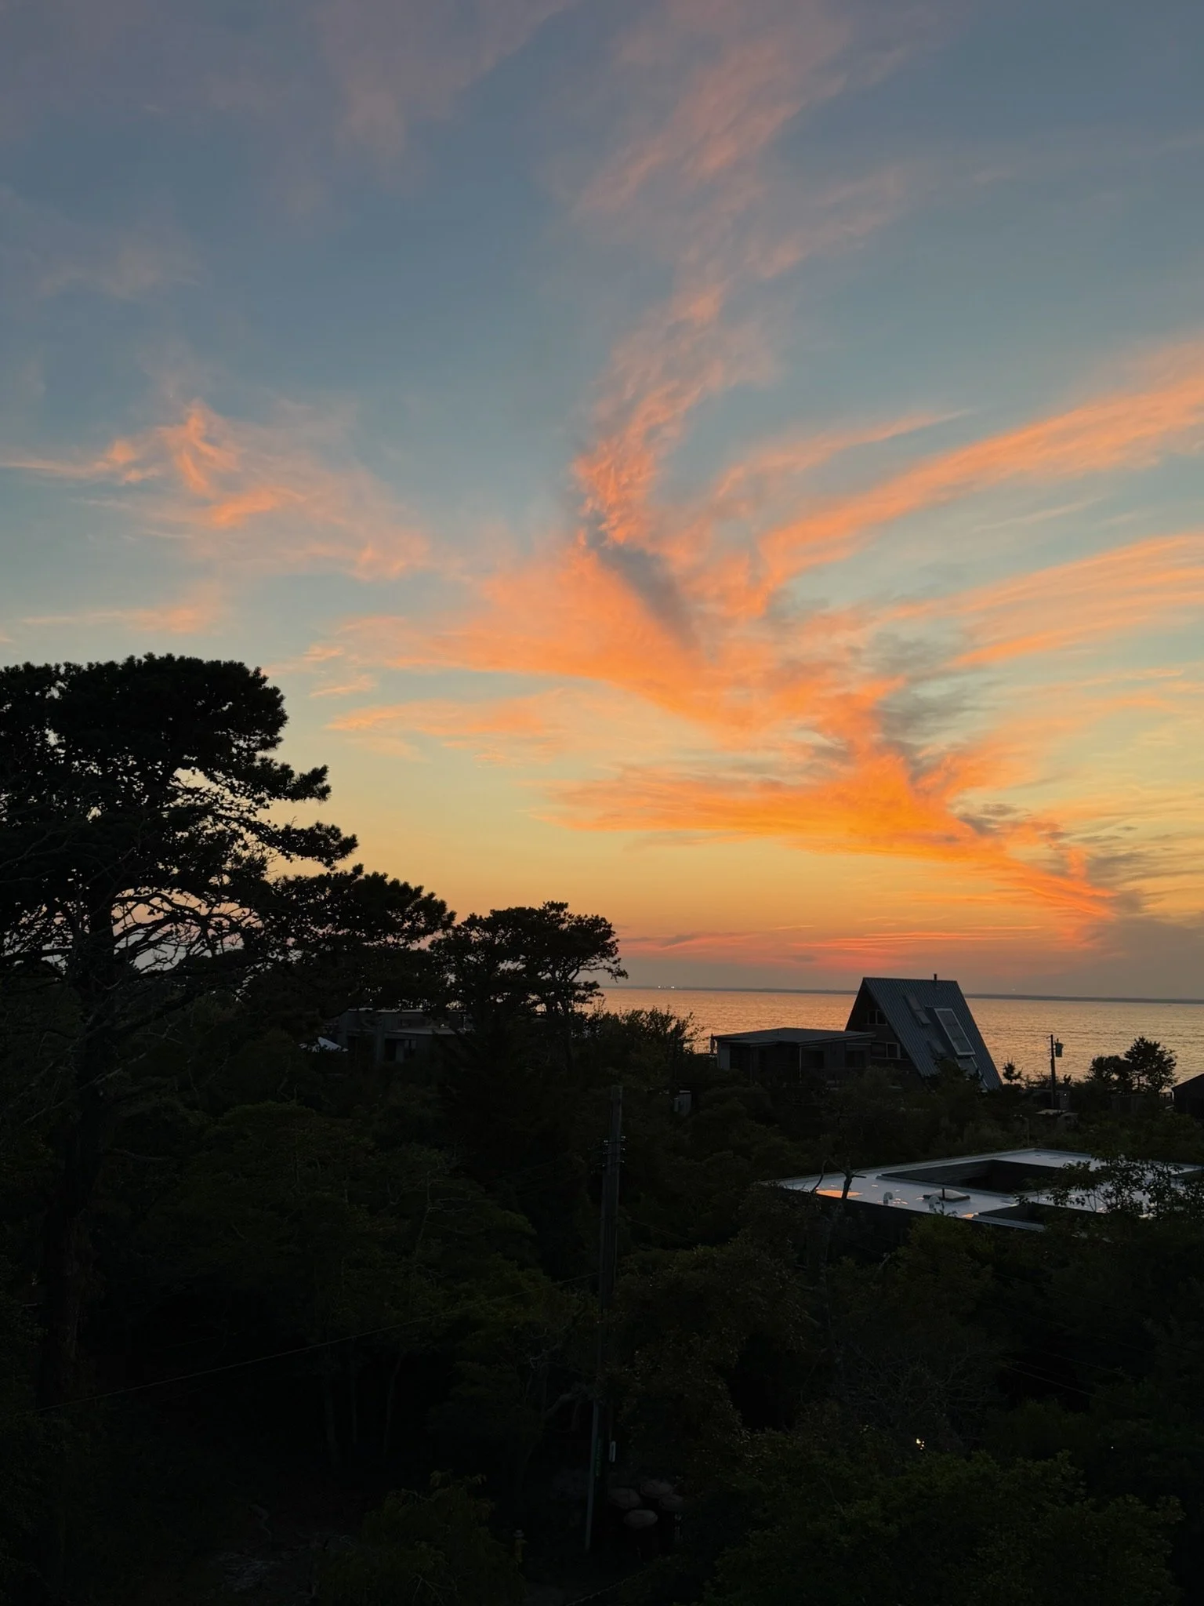
The interior stairway leads to the open plan second floor, landing at the doors to the south facing second floor deck (above the pool deck). The kitchen and dining area are on the east of the second floor, and the livingroom to the west. The second floor full bathroom is behind the stairs. Past the livingroom and the woodstove are doors to the North facing second floor deck with views of the Great South Bay, and exterior stairs from the second floor deck up to the roofdeck.
The House


shared bath - first floor






shared bath - second floor